Frequently Asked Questions About Kitchen Remodeling & Design
At Kitchens by Gedney, we believe every kitchen should combine beauty, functionality, and personalized design. Whether you’re considering a complete kitchen remodeling project, upgrading your kitchen cabinet design, adding a custom pantry, or creating an outdoor kitchen, understanding the process can help you make confident decisions. Below are answers to some of the most frequently asked questions about kitchen design and remodeling to help you get started.
We specialize in creating custom spaces that reflect your lifestyle while maximizing efficiency, storage, and long-term value. Contact us today to schedule a consultation. We proudly serve Guilford, Madison, Old Lyme, Old Saybrook, and the surrounding Connecticut area.
A professional kitchen design service typically includes space planning, cabinet layout design, material selection, storage solutions, appliance placement, lighting recommendations, and design renderings. The goal is to create a kitchen that balances aesthetics, functionality, and workflow.

Kitchen cabinet design plays a major role in both the appearance and functionality of your kitchen. Well-designed cabinetry maximizes storage, improves organization, enhances accessibility, and establishes the overall style of the space.
The timeline for kitchen remodeling varies depending on the project’s size and complexity. Some renovations may take several weeks, while remodels involving layout changes can take several months.
Before beginning a kitchen remodeling project, consider your budget, desired style, storage needs, cooking habits, household size, and long-term goals. It’s also important to evaluate whether your current layout supports efficient workflow and functionality.


The right kitchen cabinet style depends on your home’s architecture, personal preferences, and desired aesthetic. Popular options include shaker cabinets, contemporary flat-panel designs, traditional raised-panel cabinets, and transitional styles that blend classic and modern elements.
Thoughtful pantry design helps keep food, cookware, and small appliances organized and accessible. Features such as pull-out shelves, built-in organizers, adjustable storage, and dedicated zones can significantly improve kitchen efficiency.
A walk-in pantry offers a separate storage room with extensive shelving and storage capacity. A pantry cabinet integrates storage directly into the kitchen layout through tall cabinets and pull-out systems, making it ideal for smaller spaces.

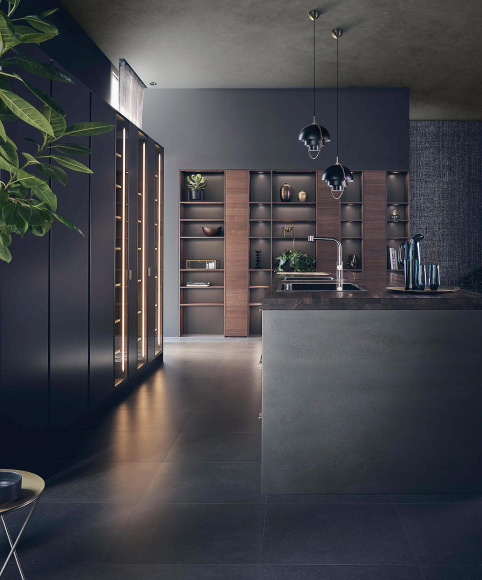
Current kitchen design trends include large kitchen islands, mixed material finishes, integrated storage solutions, concealed appliances, natural wood accents, statement lighting, and highly functional layouts that support both cooking and entertaining.

An outdoor kitchen design can include grills, refrigeration, sinks, countertops, storage cabinets, seating areas, lighting, and weather-resistant materials. The design should complement your home’s architecture while supporting outdoor entertaining and cooking.
Outdoor kitchen cabinets are specifically designed to withstand weather exposure, moisture, temperature fluctuations, and UV rays. Durable materials help ensure long-lasting performance and reduced maintenance requirements.
Yes. A professionally planned kitchen remodeling project is often one of the most valuable home improvements. Updated kitchens can improve functionality, increase buyer appeal, and potentially boost resale value.
Storage can be increased through custom kitchen cabinet design, vertical storage solutions, pull-out organizers, deep drawers, corner cabinet systems, pantry cabinets, and multi-functional islands. Modern cabinetry offers many options for improving space efficiency.
An efficient kitchen layout supports smooth movement between food storage, preparation, cooking, and cleanup areas. Professional kitchen design focuses on workflow, accessibility, and proper spacing between key work zones.
A professional kitchen designer helps you avoid costly mistakes, optimize space, select quality materials, and create a cohesive design that aligns with your goals. Their expertise ensures that your kitchen remodeling project delivers both visual appeal and lasting functionality.
Most homeowners consider kitchen remodeling every 15 to 20 years, depending on the condition of materials, changing lifestyle needs, technological advancements, and evolving design preferences. Regular updates can help maintain functionality and value over time.
A well-designed kitchen typically includes a combination of ambient, task, and accent lighting. Under-cabinet lighting, pendant fixtures, recessed lighting, and decorative statement fixtures can work together to improve both functionality and aesthetics.
A kitchen can feel more spacious through smart kitchen design choices such as lighter finishes, open shelving, increased natural light, reflective surfaces, efficient storage solutions, and strategic cabinet layouts that reduce visual clutter.